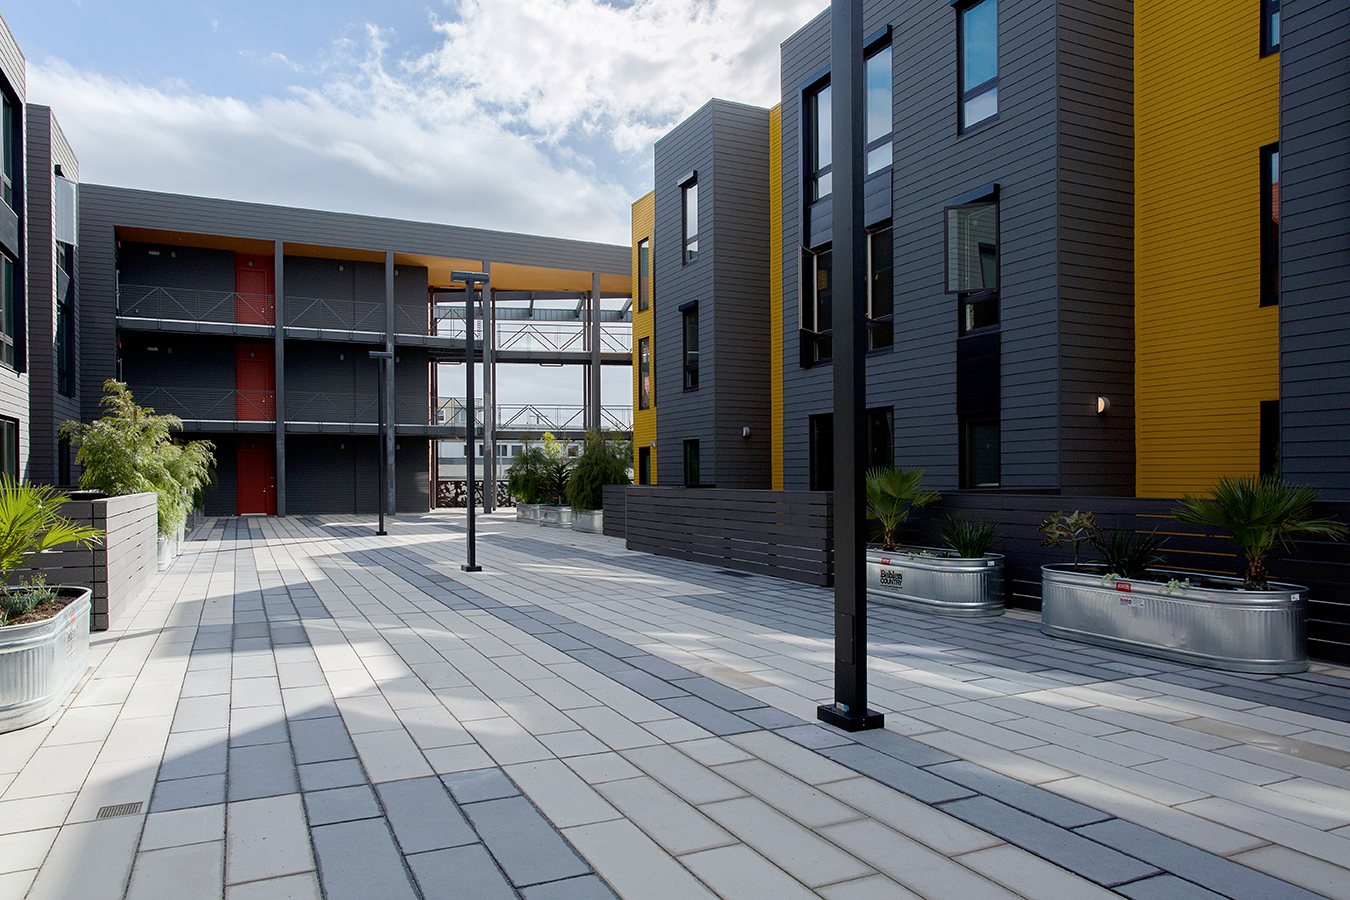
Derby Street Lofts is a 50-unit condominium development in Oakland, California. Calichi provided survey, mapping, and civil design services for the project.
The civil scope covered topographic survey, water system design, sewer design, storm drainage, gas and electric utility routing, grading and drainage, stormwater management and treatment, and public right-of-way encroachment improvement plans. Routing water, sewer, storm, gas, and electric service lines across the same urban infill site required careful horizontal coordination to maintain code-required separations between systems and adequate cover under finished grades. The right-of-way encroachment plans documented proposed curb, sidewalk, and utility work within the public street for City of Oakland permit review.
We worked directly with the project architect throughout design, exchanging civil background drawing packages as the architectural plan evolved. Base drawing exchanges began in 2015 in the schematic design phase. Calichi’s engagement on Derby Street Lofts ran from 2015 through early 2018. The project is archived as complete.